


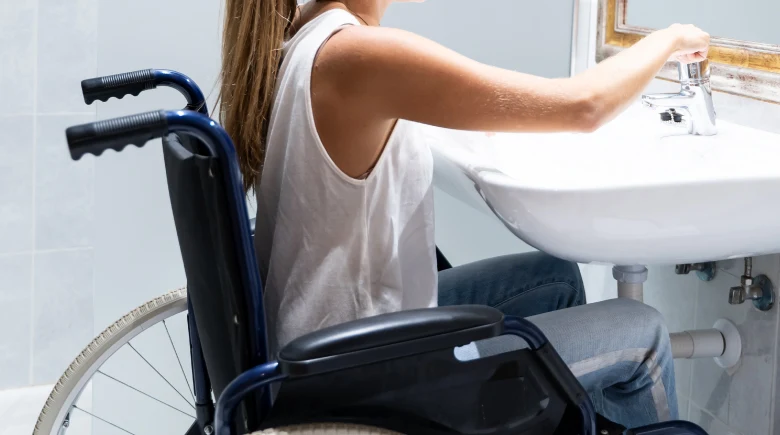
Accessible bathroom fixtures are designed to make everyday activities easier and safer for people with different mobility needs. Among these fixtures, the sink deserves particular attention because users need to approach it, reach the basin, operate the faucet, and use the surrounding space comfortably.
A Handicap Bathroom Sink typically incorporates features that support easier access and safer use. Understanding these features can help homeowners, designers, and facility managers make more informed choices when planning an accessible bathroom.
Appropriate Sink Height
The height of a bathroom sink can have a major effect on accessibility. A basin positioned too high may be difficult for wheelchair users or people with limited reach to use comfortably.
The installation should be planned according to the needs of the intended users and the accessibility requirements that apply to the property. Correct positioning can make routine handwashing much more convenient.
Open Space Beneath the Basin
Adequate knee and leg clearance is an important feature for many accessible bathroom sinks. Open space underneath the basin allows a wheelchair user to move closer to the sink and maintain a comfortable position.
Wall-mounted sinks are one option that can provide this type of clearance. However, the sink’s mounting height, plumbing arrangement, and surrounding floor space should all be considered together.
Easy-to-Operate Faucets
Accessible sinks commonly use faucet controls that require less effort to operate. Lever handles, push controls, and touchless faucets can be easier to use than traditional twist-style knobs.
The controls should also be located within a comfortable reach range. Users should be able to operate the water without excessive stretching, bending, or repositioning.
Clear Floor Space
Sufficient floor space in front of the sink helps users approach the basin safely. This is especially important for people who use wheelchairs or other mobility aids.
The area should remain free of unnecessary furniture, storage items, and other obstacles. Maintaining a clear approach can improve both maneuverability and overall bathroom safety.
Protected Plumbing
Plumbing beneath an accessible sink should be arranged to preserve usable knee and leg space. Unprotected pipes may interfere with positioning or create a risk of contact.
Where necessary, exposed plumbing can be insulated or protected. This is particularly relevant for hot water supply lines, which may pose a burn hazard if users can come into direct contact with them.
User-Friendly Basin Design
The basin itself should be practical for everyday use. A suitable depth can reduce excessive reaching, while a well-proportioned shape can provide enough room for comfortable handwashing.
Smooth surfaces and rounded edges may also help minimize the risk of injury. The design should balance safety with sufficient basin space for normal activities.
Accessible Mounting Options
Different mounting styles can be used depending on the bathroom layout. Wall-mounted sinks can help maximize open space below the basin, while countertop installations may be suitable when the surrounding vanity is designed for accessibility.
The mounting method should be selected based on the user’s requirements, available space, and applicable standards rather than appearance alone.
Durable and Easy-to-Clean Surfaces
Bathroom sinks are exposed to water, cleaning products, and frequent use. Durable surfaces can help maintain their appearance and functionality over time.
Easy-to-clean materials are also useful in accessible bathrooms because they can support better hygiene while reducing the effort required for routine maintenance.
Compliance With Accessibility Standards
Features alone do not automatically make a sink accessible. The complete installation should meet the relevant accessibility requirements for its location and building type.
In the United States, ADA standards provide requirements for many accessible elements in public and commercial facilities. Local building codes and regulations should also be reviewed before installation.
Final Thoughts
Common accessibility features include suitable sink height, open knee clearance, easy-to-use faucet controls, clear floor space, protected plumbing, and practical basin designs. Each feature contributes to making the sink easier and safer to use.
When these elements are considered as part of the overall bathroom layout, they can support greater comfort, independence, and usability for people with a wide range of mobility needs.


