


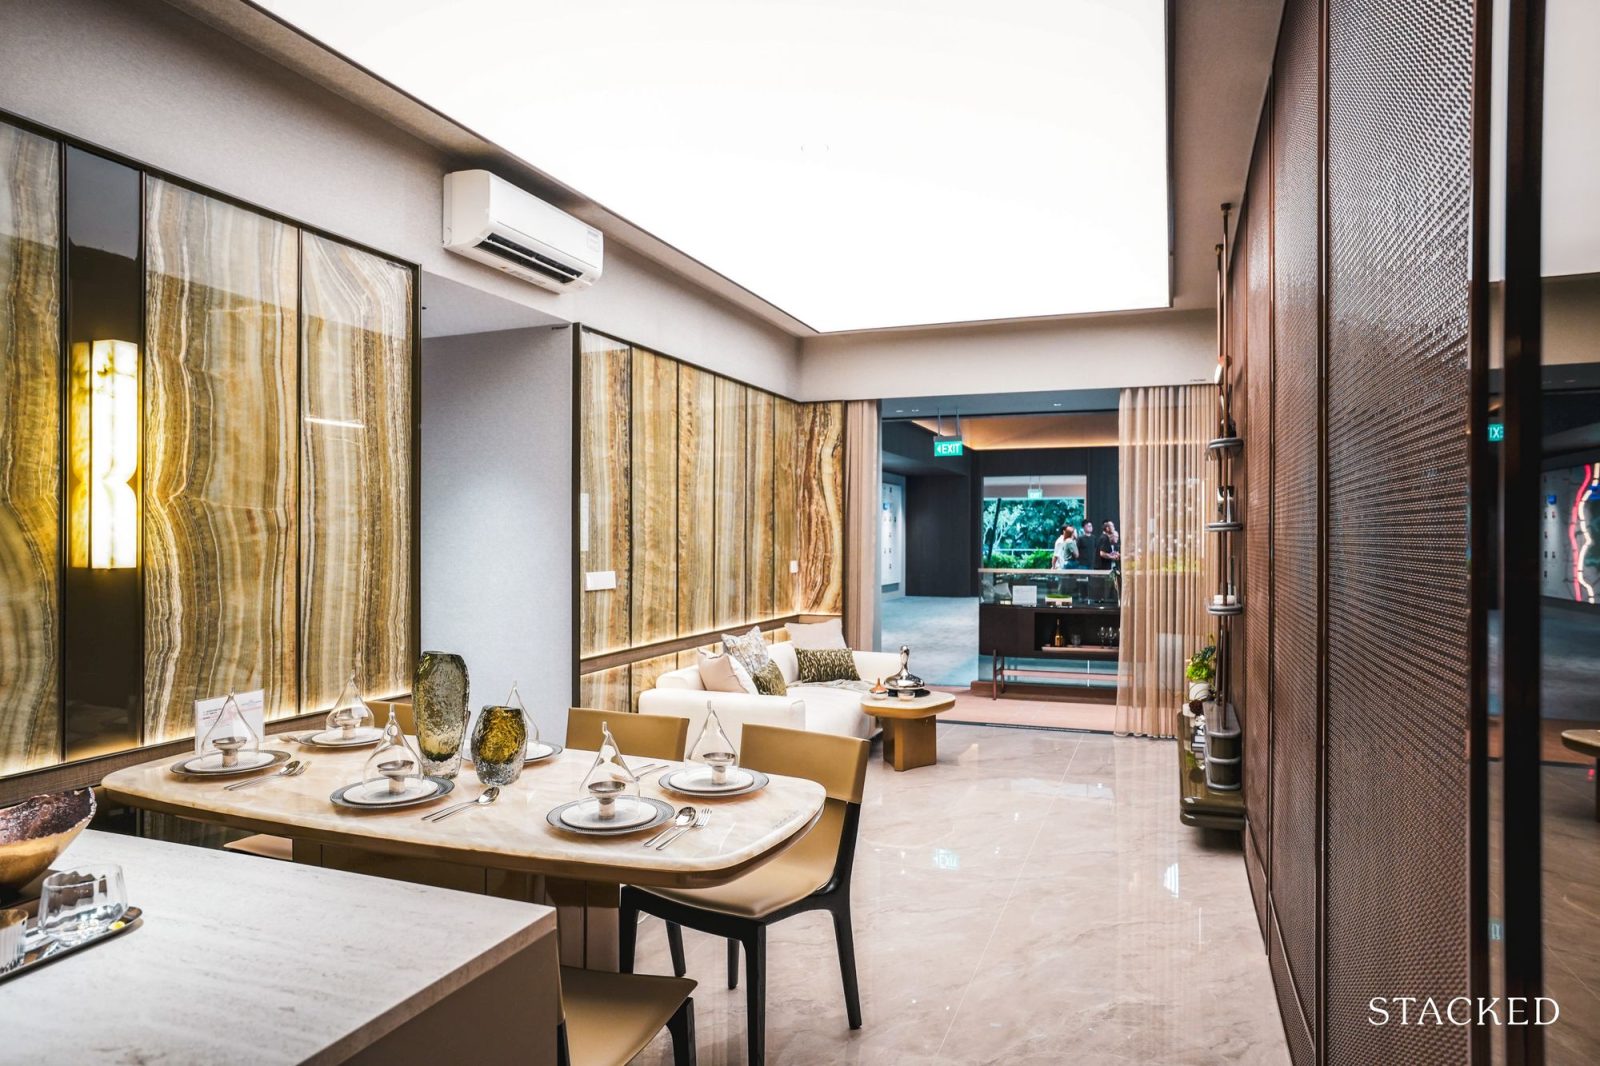
Space planning is one of the most important aspects to consider when assessing a new home. A floor plan may show dimensions and room positions, but it can be difficult to understand how those measurements translate into everyday living. Visiting a Dorset Gardens Showflat allows prospective homeowners to see how furniture, circulation areas, storage, and functional zones can work together within a real-scale environment.
The display unit is designed to give visitors a practical reference point rather than simply showcase interior finishes. By looking closely at how each area has been arranged, viewers can better understand the relationship between rooms and identify questions they may want to investigate before making a housing decision.
What Space Planning Means in a Home
Space planning refers to the way available floor area is organised for different activities. It considers furniture placement, movement, storage, access, privacy, and the relationship between functional areas.
A well-planned home does not necessarily need to have large rooms. Instead, the available space should be arranged in a way that supports everyday routines without creating unnecessary obstacles or awkward unused areas.
During a showflat visit, this concept becomes easier to understand because visitors can experience the scale and flow of the space directly.
Start With the Overall Layout
Before focusing on individual rooms, take a few moments to understand the overall arrangement of the unit.
Look at where the entrance leads, how the living and dining areas connect, and where the bedrooms are positioned. Consider whether the layout creates a logical progression from one part of the home to another.
The objective is not simply to determine whether the unit looks attractive. Instead, consider whether its structure makes sense for the way you expect to use the home.
Pay Attention to Circulation Space
Circulation refers to the areas people use to move between different parts of the home. These pathways can have a significant effect on how comfortable a layout feels.
Look at the space around sofas, dining chairs, kitchen counters, beds, and cabinets. Ask yourself whether people can move through these areas comfortably when furniture is being used.
A display unit can make circulation easier to assess because furniture provides visual reference points. A floor plan may show an open area, but seeing a sofa or dining table occupying that space can provide a better sense of the remaining walkway.
Evaluate Furniture Placement
Furniture is an important part of space planning because its dimensions influence how much usable floor area remains.
Study how the display furniture is positioned. Consider whether the arrangement leaves enough space around major pieces and whether alternative furniture configurations might also be possible.
For example, a living room may accommodate the displayed sofa comfortably, but you may prefer a larger sectional, additional armchairs, or a different entertainment setup. Thinking beyond the display arrangement can help you assess the flexibility of the room.
Look Beyond the Display Furniture
One common mistake is assuming that the furniture arrangement shown in a display unit represents the only practical option.
Instead, use the furniture as a reference. Consider its approximate dimensions and imagine replacing it with your own belongings.
Think about the size of your bed, dining table, sofa, television console, work desk, bookshelves, and other frequently used items. This approach helps separate the actual spatial qualities of the home from the styling choices made for the display.
Study the Living and Dining Areas Together
Open-plan living and dining spaces often serve several purposes, so their relationship deserves close attention.
Look at how the display unit separates the two zones without necessarily using permanent partitions. Furniture orientation, rugs, lighting, and changes in activity can create informal boundaries.
Consider how your household might use the same area. You may need space for entertaining, working from home, children’s activities, or relaxation.
The key question is whether the available area can support these activities without becoming excessively crowded.
Examine the Kitchen Workflow
Space planning is particularly noticeable in the kitchen because several activities need to happen within a relatively compact area.
Observe the relationship between the cooking surfaces, sink, storage cabinets, refrigerator area, and preparation space. Think about how you would move between these points while preparing meals.
Also consider whether frequently used appliances can be accommodated without taking over valuable counter space.
The display kitchen can provide useful visual context, but viewers should also check the specifications and floor plan to understand which elements are included as standard and which may be part of the display presentation.
Consider the Entrance Area
The entrance can have an outsized impact on everyday convenience.
Look at whether there is space for shoes, bags, umbrellas, keys, or other items that are commonly handled when leaving or entering the home. Consider how the entrance connects with the rest of the unit.
If the entrance opens directly toward a living area, think about whether you would want additional storage or a decorative feature to create some separation.
Small planning decisions at the entrance can make a noticeable difference to how organised a home feels.
Assess Bedroom Flexibility
Bedrooms should be evaluated according to both their intended purpose and your future needs.
Look at the position of the bed, wardrobe, windows, doors, and any other built-in elements. Consider how much floor area remains after these fixed components are accounted for.
For a secondary bedroom, think beyond its current presentation. It might eventually become a child’s room, guest room, study, hobby area, or combination space.
A room that supports several possible arrangements can provide greater flexibility as household requirements change.
Study Storage as Part of Space Planning
Storage should not be considered separately from the floor plan. Wardrobes, cabinets, shelves, and built-in compartments all occupy physical space.
Observe where storage is positioned and how its doors or drawers operate. Check whether opening them affects nearby furniture or walking paths.
Also consider the difference between storage capacity and storage accessibility. A large cabinet is useful only when its contents can be reached and organised conveniently.
Think About Door and Window Positions
Doors and windows influence furniture placement more than they may initially appear to.
A door opening into a room can restrict the placement of a bed, desk, cabinet, or other furniture. Similarly, windows may determine where larger pieces can reasonably be positioned.
During the viewing, observe the direction in which doors open and the amount of wall space available around windows. These details can help you determine which furniture arrangements are realistic.
Use the Display Unit to Test Different Scenarios
Rather than simply walking through the showflat, mentally test different living scenarios.
Imagine:
- Hosting several guests in the living and dining areas
- Preparing a typical weekday meal
- Working from a bedroom or flexible room
- Storing groceries after returning home
- Getting ready for work or school in the morning
- Moving larger furniture into the unit
- Accommodating additional storage in the future
These scenarios can reveal spatial limitations that may not be obvious during a casual viewing.
Compare the Display Unit With the Floor Plan
The display unit and floor plan serve different purposes, and using them together can provide a more complete understanding of the home.
The display unit gives you a sense of scale, movement, finishes, and furniture relationships. The floor plan helps you examine dimensions, room boundaries, structural elements, and the precise arrangement of spaces.
After viewing the unit, revisit the floor plan and see whether your impressions match the documented layout.
This can also help you identify areas where the display arrangement may create an impression of greater openness or functionality than your own furniture configuration would provide.
Distinguish Fixed Features From Styling
Not everything visible in a display unit will necessarily form part of the completed home.
Pay attention to built-in features, fitted appliances, decorative items, furniture, lighting, accessories, and other presentation elements. Ask the sales representative for clarification whenever something is unclear.
This distinction is especially important when evaluating space planning. A decorative cabinet may appear to provide storage, while a piece of furniture may make a room appear more functional than it would be with your own belongings.
Understanding what is permanent and what is temporary allows you to evaluate the actual space more objectively.
Consider How the Layout Supports Daily Routines
Good space planning should ultimately support the way a household lives.
Think about your daily sequence rather than viewing each room independently. For example, entering the home, putting away belongings, preparing food, eating, relaxing, working, and sleeping all involve movement through different parts of the unit.
Ask whether these activities can take place without unnecessary crossing of paths or interference between household members.
This perspective can be especially useful for families or households with different schedules.
Look at Vertical Space Too
Floor area is only one part of spatial planning. Vertical space can also influence how a home feels and functions.
Consider the height and configuration of wardrobes, kitchen cabinets, shelving, and other storage features. Higher storage can increase capacity, although accessibility should also be considered.
Ceiling height, lighting fixtures, curtain tracks, and tall furniture can also affect the visual character of a room.
Think About Future Furniture Changes
A home may need to accommodate different furniture over time.
Children may grow, work arrangements may change, or household members may require additional desks and storage. Your preferred furniture style may also change.
When examining the display unit, avoid judging the layout solely by its current presentation. Instead, ask whether the underlying space would continue to work if your furniture requirements changed.
Flexibility can be just as important as the initial appearance of the room.
Take Practical Measurements and Notes
If permitted, record important dimensions during the viewing. Useful measurements may include wall lengths, door widths, wardrobe depths, kitchen counter lengths, and spaces intended for major furniture pieces.
Take notes about anything that requires further confirmation. This might include built-in specifications, appliance provisions, electrical points, or storage dimensions.
Combining measurements with photographs and the floor plan can make it easier to assess the unit later, particularly when comparing several properties.
Review the Home From a Daily-Living Perspective
Once you have completed the walkthrough, take a moment to think about how the space would feel during an ordinary day.
Instead of asking only whether the home looks spacious, consider whether it feels practical. Can you move comfortably? Is there enough room for your belongings? Are the main activity zones appropriately positioned? Can furniture be rearranged if necessary?
These questions shift the focus from presentation to usability.
Final Thoughts
A display unit can be a valuable tool for understanding space planning because it transforms abstract dimensions into something that can be experienced directly. Furniture, circulation paths, storage, room relationships, and functional zones become easier to evaluate when viewed at full scale.
The most useful approach is to look beyond the styling and assess how the underlying layout could support your own routines. By combining the showflat experience with measurements, floor plans, practical questions, and personal furniture requirements, prospective homeowners can develop a clearer understanding of whether a particular space suits their needs.


